Change the Skin, Save the Building
Facade consultant Marc Simmons on why replacing a building’s envelope, again and again, may be the most responsible way to preserve it.
Sometimes a building has to lose its skin to survive. The envelope—the exterior layer that separates a building’s interior from the weather—has a shorter life than the structure behind it. Across the United States, the envelopes of the postwar decades are reaching the end of theirs. Their replacement poses a question that is at once technical, environmental, and architectural: What should be kept, and what can be changed? A new envelope can transform a building’s performance while preserving the carbon-intensive structure behind it. But it can also transform the building’s appearance—and, with it, our sense of what exactly has been preserved.
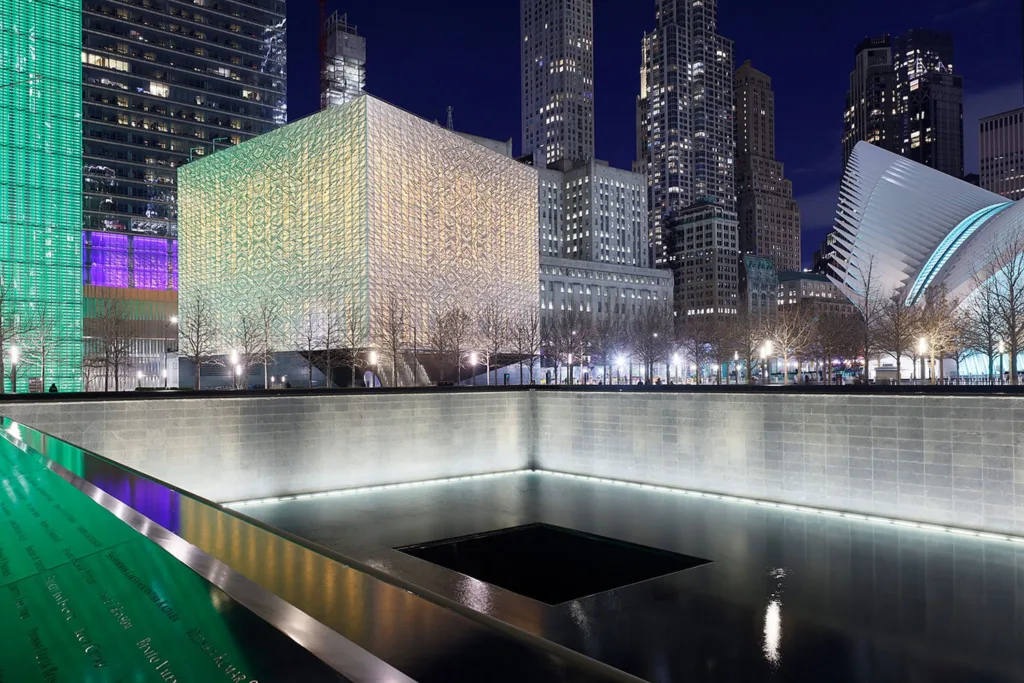
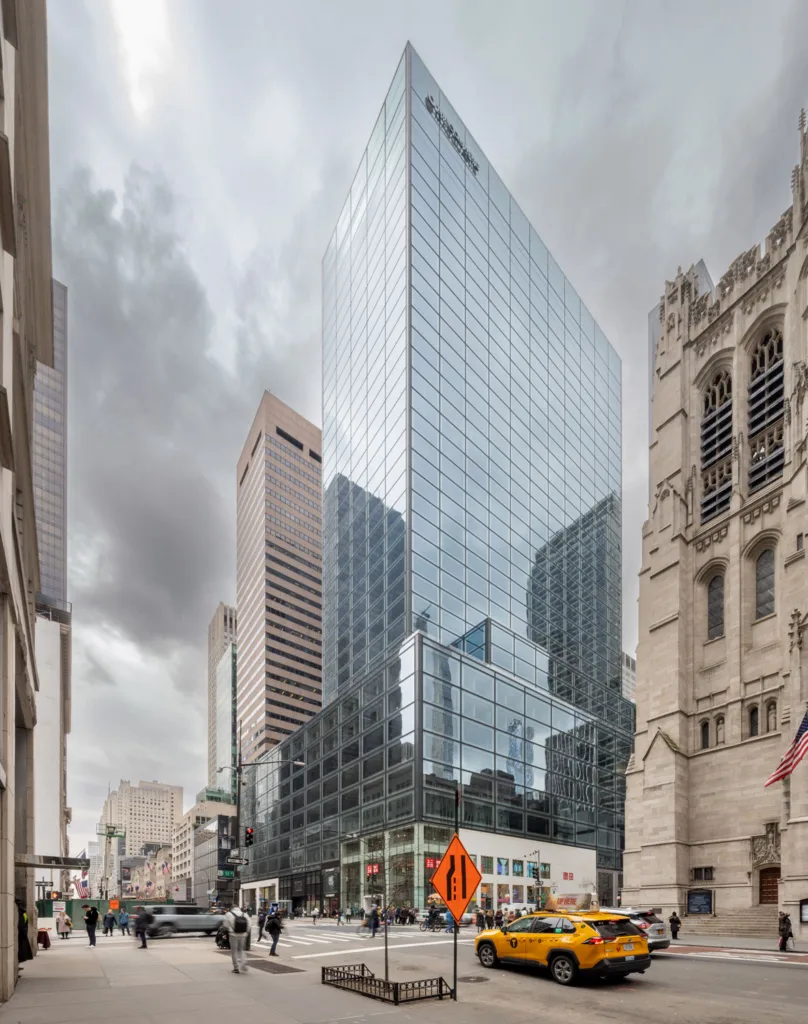
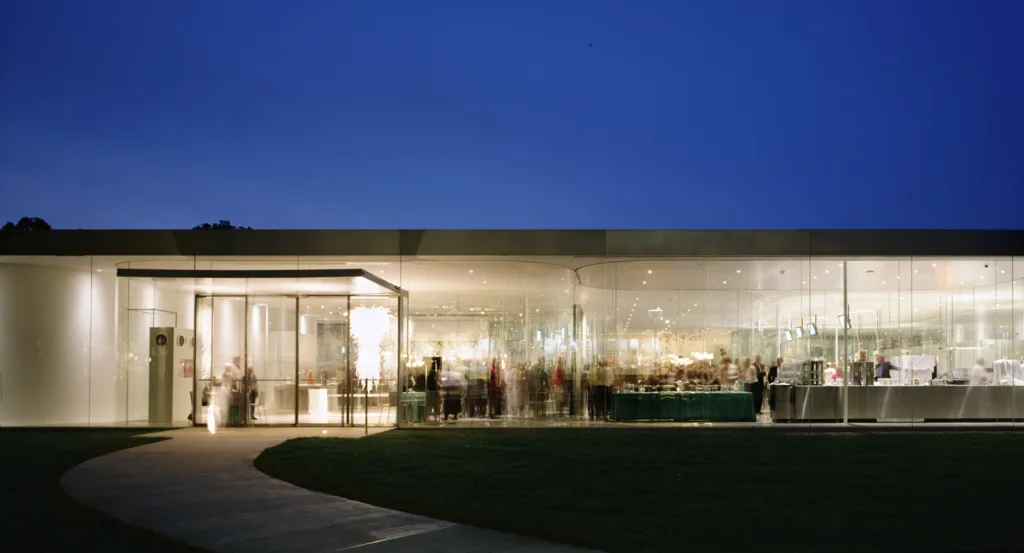
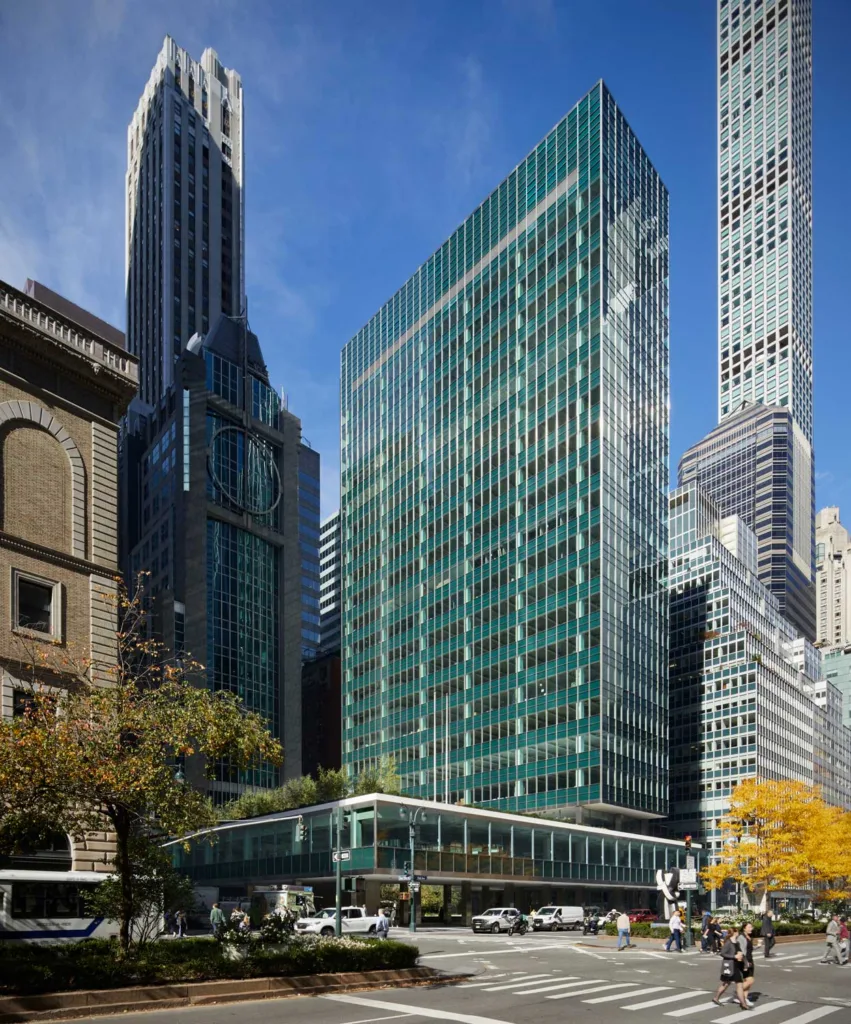
Marc Simmons has spent more than two decades exploring how building envelopes can be designed, adapted, and renewed. In 2002, he cofounded Front, a New York–based facade design and consulting practice that works across scales and building types, from affordable housing to major cultural institutions. Its projects include collaborations on REX’s Ronald O. Perelman Performing Arts Center in New York City and SANAA’s Glass Pavilion at the Toledo Museum of Art, the restoration of Lever House with Skidmore, Owings & Merrill (SOM), and the repositioning of 660 Fifth Avenue with Kohn Pedersen Fox (KPF).
This fall, Simmons joins the Harvard Graduate School of Design (GSD) as a design critic in architecture, teaching the option studio “Repositioning Mid-Century Manhattan” and the seminar “New Facade Design and Technology.” He spoke with A. Krista Sykes about the role of the building envelope and how the buildings we already have might be made to last.
A. KRISTA SYKES
We tend to think of the facade—the visible face of the building envelope—primarily in terms of appearance. What do we need to understand about what the envelope actually does?
MARC SIMMONS
A facade is never one thing. On a large building there are typically 20 to 40 distinct exterior-wall systems and variants, each with its own performance and its own price point.
And every one of them has to answer the same set of demands: energy and structural performance, air and water resistance, aesthetics and occupant comfort, fire and life safety, durability and maintenance, constructability, and cost and supply-chain certainty. Appearance is on that list, but it is one item among many. The work is bringing all of them together in a system that can be built, maintained, and eventually replaced.
KRISTA
What happens as those systems age? What are we finding in buildings that are now 50 or 100 years old?
MARC
New York has an extraordinary inventory of large buildings from the early 20th century, so we get a good view of how envelopes age over a long period.
The heavy masonry buildings with punched windows have generally held up well. Many were built with such care that they can be preserved and upgraded relatively easily—new windows, added insulation, and so on.
We can’t say the same for the lightweight metal-and-glass construction that took over from the 1950s onward. Some have deteriorated to the point where the envelope is no longer doing its job at all.
Krista
If a building’s structure still has a useful life but the envelope doesn’t, can replacing the facade become a way of preserving the building?
Marc
Absolutely. The ratio varies from building to building, but the primary structure holds far more embodied carbon than the envelope. The envelope is the part that takes the hit: weathers, it deteriorates, and eventually it is replaced by something that performs better. That means you can reclad a building three or four times over its life, extending it by decades each time while keeping the structure. If the structure needs strengthening to meet current code, you do that—it might add a few percent to the building’s mass.
So at 50 years there is often a very good case for replacing the envelope. Done well, it is one of the most responsible things you can do for a building.
Krista
Your courses at the GSD this semester focus on the building envelope at a time when adaptive reuse is receiving intense attention, especially the conversion of older office buildings into housing. In your studio, you introduce the concept of repositioning. What does that mean and how does it relate to preservation?
Marc
Repositioning is a real estate term, and I use it deliberately because it is not the same thing as adaptive reuse. For an owner, a building is an asset, and the question is a simple one: What is the highest and best use of this asset? That is a reasonable question, and one architects should take seriously. If the answer is to keep the bones and reinvest in everything else, that is a good outcome for everyone.
For me, that question is also central to the studio. I try not to walk in with a fixed position. What I want is for students to be able to look at a building and say, “This building is valuable—but maybe its value is in the carbon already invested in the structure rather than in its appearance. So I am going to keep the structure and reinvent the rest.”
We did this in a very distilled way with 660 Fifth Avenue, a mid-1950s office tower formerly 666 Fifth that had lost its market. Working with KPF, the structure was kept and essentially everything else was replaced. The result is still a clearly articulated glass box, but far more open and far more interesting to be in than the original. It is not the original building anymore. The structure is.
Krista
At 660 Fifth, preserving the structure meant allowing the identity of the building to change. What happens when the identity itself is what we want to preserve?
Marc
Much of the time, the industry is recladding entire buildings in keeping with their original identity. Some are landmarked, and the new facade is required to be faithful in appearance. For others it is the owner’s and architect’s choice to replace the original with nearly identical geometry, cadence, and material expression, out of respect for the building. Either way the new system performs better and meets current code. Where the rules allow, elements such as the glass assembly may change to improve energy and daylighting performance—a landmark may not permit that, but on a non-landmarked building it is an elective choice, and newer technology can make for a better experience of the building.
But this is where the sheer scale of the existing building stock starts to raise a question that is really a historical one. We are in 2026. By 2100, will we have rebuilt every building in New York? And when we rebuild them, are we reinventing them or preserving them?
It is not so different from the question posed by the Ise Shrine in Japan, which has been taken down and rebuilt at regular intervals for centuries: How much of a building can be replaced before it is a different building?
Take Lever House, SOM’s 1952 tower that more or less established the glass-and-steel office building as the postwar model. It is landmarked and canonical. We worked on its second total restoration. But when is the third? And the fourth? If Lever House is still standing a thousand years from now, having been rebuilt twenty times, is it still Lever House?
Krista
If a new envelope is supposed to give a building another 50 years, how do you know that something new will actually perform over that period?
Marc
We don’t have a separate research department at Front. The research is built into the work. If a project raises a question we can’t answer, the method is simple: What do we need to do to find out?
Clients ask a version of your question all the time. The classic form is, “I want something that has never been done before—and show me ten places where it has been in service for fifteen years.” You can’t have both, obviously, but the instinct is sound, and there is a straightforward way to honor it.
Something can be new and still rest on 99 percent established knowledge. We triangulate from precedents where particular aspects of a design have already been built and have aged, and from there we can infer how the new thing is likely to behave. Whatever is left over—the part we can’t infer—we test. If the concern is the long-term weathering of a laminate no one has used before, we run an accelerated weathering test. From there the work scales up to visual mock-ups, constructability mock-ups, and prototypes of the fabrication process itself. The goal is consensus: everyone around the table agreeing that the system is ready to proceed.
That whole arc, from a client’s first ambition through procurement, testing, fabrication, and installation, is what the seminar is built around. Students take a real building apart as a case study and then build a large-scale assembly model of a piece of its envelope. Nothing teaches how a facade works like having to put one together.
Krista
If we are going to keep existing structures in use for much longer, how do we make the envelopes we put on them perform better?
Marc
Codes. Strengthening codes is one of the most effective things a city or a country can do. Voluntary compliance with a stretch code has limited reach. When every commercial, residential, and institutional building has to meet a higher standard, it levels the playing field within the market and moves the whole industry at once.
New York City’s current energy code is a good example. It pushes hard on thermal bridging, continuous insulation, and air infiltration—the details that decide whether a wall performs the way the drawings say it will. That directly reduces operational carbon, and it raises the bar for what a reclad has to deliver.
At the same time there is growing attention to the embodied carbon of the materials themselves. Mass timber has been the most significant development there. We have worked on about a dozen mass-timber buildings, and roughly half have timber cladding as well. Fifteen years ago timber was something we talked about. Now we are building with it at scale. That’s an exciting and significant change.
Krista
Given all these developments, what makes this a particularly interesting moment to be working on building envelopes?
Marc
So many things are changing at once, and they are intertwined. Material science is changing. Building systems are evolving. So is the relationship between factory and site labor. Analytical software is improving. Codes are changing. The supply chain has become far more consequential to how and what we build.
And you might be working on a 400-meter tower or a kiosk or pavilion, but the same forces are at work at every scale. This complexity makes the work so interesting. It’s a very rich practice to be involved in right now.