Kengo Kuma’s Living Architecture
On Thursday, October 1, Kengo Kuma returns to the Harvard Graduate School of Design (GSD) for a conversation with Grace La, marking the publication of Kengo Kuma: New Works (Thames & Hudson, 2026), the second monograph on the architect and the sequel to Kengo Kuma: Complete Works. The book gathers together 40 projects completed between 2012 and 2024. La wrote the book’s introduction, “Kengo Kuma: Living Architecture,” an abridged version of which we publish here. La notes that critics like Kenneth Frampton have read Kuma’s buildings through their surfaces—the slatted, “particlized” assemblies of wood and stone that seem to dissolve into their surroundings. She turns instead to their experiential effects, tracing an arc from Kuma’s 2025 GSD lecture, “Return to Nature,” through his childhood home in Yokohama and the breeze that filters into the Japan National Stadium, toward an architecture that is less dissolved than it is alive.
The discipline of architecture today is predominantly contending with two paradoxical predicaments: to design notable, even iconic, buildings without increasing strain on the ecosystems of the planet, and to search for ways in which architecture shelters, yet also connects to its surroundings. Few architects are able to surmount the enormity of these challenges.
Over the past few decades, as Kengo Kuma’s career in architecture has continually expanded, his buildings have uniquely addressed these dialectical concerns, presenting a durable and visually compelling design ethos that has earned widespread acclaim and respect. His projects, made possible by his well-known strategy of “particlization” in which small units of building material are aggregated into nonfigural forms, fulfill the seemingly self-contradictory goal of “erasing architecture”—his oxymoronic phrase, which has many fruitful interpretations. Erasing architecture strives to counteract the late 20th-century tendency toward autonomous objects that create memorable, albeit imposing, contributions to the built environment. Also, as Kuma has described in writings, lectures, and interviews, erasing architecture intends to eliminate the boundary between architecture and nature.
Kuma’s ways of obviating these paradoxes have pioneered models for today’s design challenges. His creative and strategic ways of using organic materials, especially wood, foreshadowed today’s debates about sustainable design, in which these natural resources are at the center. And his long-standing integration of Japanese construction heritages in his techniques foretold today’s emphasis on local and indigenous modes of knowledge. Yet in recent years there has been a palpable shift in how his work—and his approach to architectural challenges—can be regarded. Kuma and his critics have consistently discussed his buildings in terms of how they are made and how his innovative techniques redefine basic assumptions about buildings. More recent analyses, however (including writings by Kuma himself), have moved from formal materiality to the dynamic effects of his buildings: instead of questioning a building’s ontology, we turn toward our experience of it, and toward its role in the world.
In the earliest publications about Kuma’s oeuvre, projects were grouped primarily according to their formal characteristics. Later, verbs appeared, as a 2015 book categorized projects according to actions that Kuma’s material assemblies perform: “Stacking,” “Leaning,” “Weaving,” and “Inflating.” Even as authors began to write about phenomenology in relation to Kuma’s architecture, this philosophy of experience was framed in terms of how his buildings appeared, or how they undermined fundamental assumptions about how buildings are defined typologically.
In this current book, by contrast, project groupings chart a wide range of human experience, from the physiological (“Gathering”) to the psycho-historical (“Remembering”) and the aspirational/spiritual (“Inspiring”). In his preface to this volume, Kuma confirms that this thematic focus was a deliberate choice. Photographs of his buildings reveal how their appearances are translated through the qualities of what and how one feels/remembers/gathers, rather than only by what one sees. To trace and examine this paradigmatic reorientation will enable us to move from a philosophy of definitional frameworks for architecture, where Kuma has already been at the forefront, to a philosophy of the effects of architecture, which is sorely needed for our times. Here, too, Kuma’s contributions have been prescient, as he has been thinking in such terms from the outset, and even since before he began his journey as an architect.
* * *
A neat encapsulation of this paradigm shift emerges by comparing how Kuma begins his lectures. In a comprehensive 2012 study of Kuma’s work, architectural historian Kenneth Frampton reports that Kuma used to begin every public lecture with his now-famous Water/Glass project (1995), “as if it were the crystallization of a unique synthetic concept.” Frampton’s essay has become de rigueur in critical assessments of Kuma’s architecture, so it is important to understand his analysis of this observation, and how it can initiate an analysis of Kuma’s work today. The crystallized concept that the Water/Glass project represents, in Frampton’s view, is essentially formal: “Kuma belongs to that genre of late-modern architects for whom the material surface itself constitutes the major part of the expressive charge.” Frampton notes that Kuma’s technique of transparency in this building (as elsewhere with the particlization of materials) dissolves the “subject/object split” of standard perspective into an “anti-objective” view that Frampton describes as “hallucinatory.” Even when Kuma blurs the distinction between a building and its surroundings, the effect is described primarily as a visual spectacle. Later Frampton mentions the “phenomenological dimension” of Kuma’s buildings, framing this as a quality that “the expressivity of [Kuma’s] architecture displays” (my emphasis) rather than as a dynamic experience that Kuma’s structures make possible for those who enter them. Altogether, Frampton has us concentrate on the “arresting beauty” of Kuma’s output.
* * *
In 2025, when I was honored to host Kuma for a public lecture at the Harvard Graduate School of Design, he began instead with his Hiroshige Museum of Art (2000). He introduced the discussion by tying his spatial decisions to the “superjuxtaposition” of layers of rain in ukiyo-e prints by Ando Hiroshige (1797–1858), admittedly a formalist approach. (Frampton echoes the formalist Hiroshige connection when he discusses Kuma’s creative usage of wood and stone to reproduce layers of space resembling some visual effects in those historic prints.) Yet Kuma then emphasized that the Hiroshige Museum expresses “humanity” in general, and how people create structures in connection with the natural surroundings. In sum: Kuma uses this museum as a “crystallization of a unique synthetic concept” which resonates with the title of his lecture: “Return to Nature.”
“Return to Nature” has been the title of several recent lectures by Kuma, so it is worth explicating his discussion of it, and its relation to the Hiroshige Museum, as emblematic of his thinking. Also, nature’s relation to the built environment has evolved rapidly over the past several years, which makes this theme pertinent for exploring how Kuma’s architecture relates to current conversations about the global ecology, in the many senses of how we now think of the ecology and of “nature.” At first, Kuma noted that the Hiroshige Museum was made with locally available wood, and that the contours and orientations of the building’s forms are in conversation with the surrounding mountains. These qualities have been consistent with many of Kuma’s projects over time, and they are the most obvious visual and material ways in which his work relates (or “returns”) to nature. Kuma then amplified the idea of a “return to nature” by noting that after the pandemic lockdowns in 2020 had trapped so many people indoors, many around the world felt compelled literally to go back outside. What were we seeking in this “return,” and how has Kuma hoped that his buildings—and architecture in general—can help us?
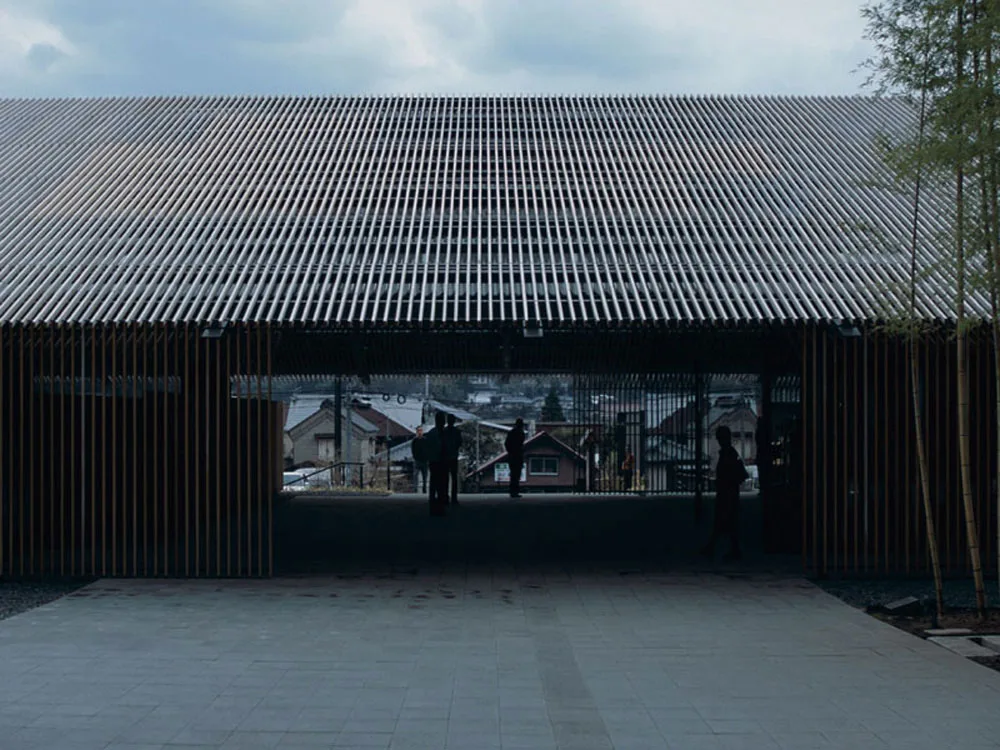
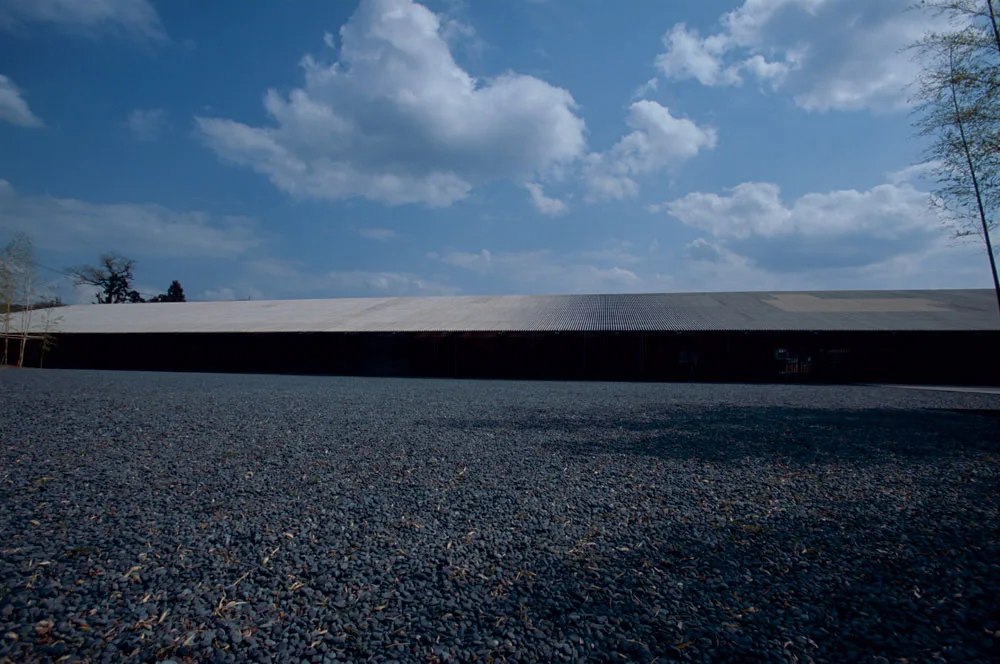
Kuma emphasized that his Hiroshige Museum’s design response to the surrounding mountains was an expression of satoyama, which literally translates to “village-mountain”; more generally, this word signifies living in concert with the surrounding natural landscape. That night, he specified this term to mean that the village is “living behind the mountain.” This “behind” quality is not just about proximity, nor just about sourcing building materials from the mountains that form a backdrop to the town. It means that “the basis for humanity” altogether is the relationship between the people and the mountain: humans are existentially “behind” or beholden to nature. Kuma’s design was trying to reactivate an attitude native to this town: shrines at the edge of the surrounding mountains, as elsewhere in Japan, call attention to the townspeople’s vulnerability to the landscape on which they rely for survival. Neglecting the essential quality of that relationship—as the shrines have been abandoned in recent years—threatens everything. So, Kuma’s design aims to reawaken in visitors a basic humility about that interconnection with nature; this could also be described as repairing the shrines.
Formal choices such as porosity, organic local materials, visual composition, and construction technique infuse visitors’ experiences of Kuma’s architecture with a sense of deep connection with nature: the qualities of the locale, the interdependence of the ecology writ large, and the natural rhythms of living in time. Kuma’s architecture also invites us to return to our human natures, to reconnect with ourselves as being part of the greater dynamic in which we all live (and die), and to which we are all subject. To “return to nature” is to be restored to a sense of cosmic belonging.
* * *
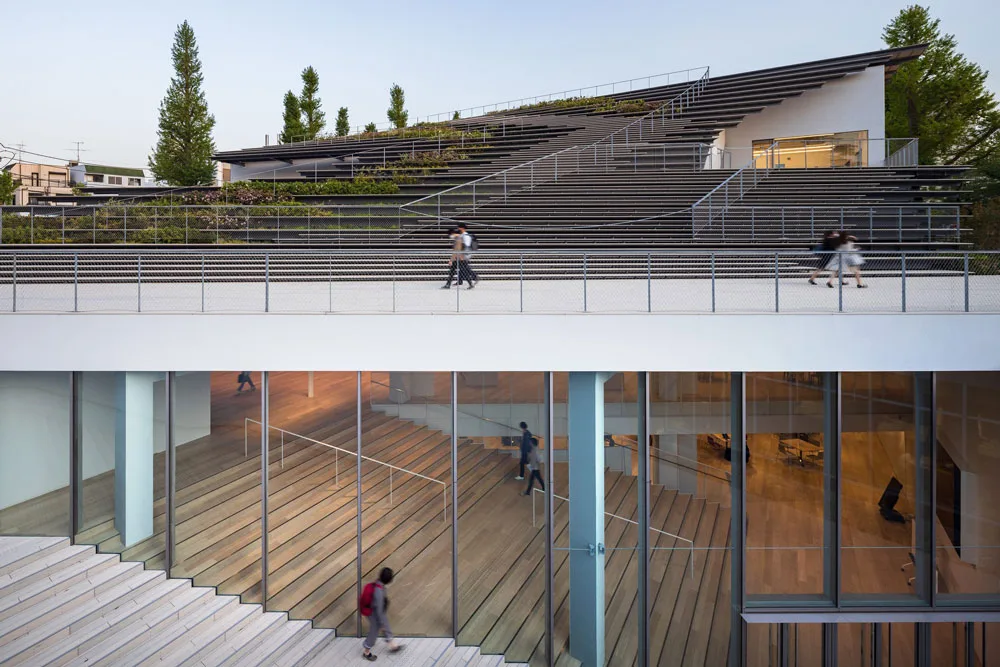
This approach manifests in Kuma’s entire oeuvre and not just in this one museum. (A note from the author: several paragraphs are omitted here for concision.) Consider the Pleyel station of the Paris metro at Saint-Denis (2024), located along the new Grand Paris Express railway line encircling the French capital, where Kuma makes the building emerge from the terrain so that the visitor primarily connects with the environment physically. The station unfolds from the ground plane like origami to scissor across the landscape—mending and making legible the varied elevations of the found topography. The effect of growing out of the land was most impressive in the three-dimensional model that I was able to view from all sides at the GSD, during a 2023 exhibition of models from the Grand Paris Express: this ambitious infrastructure project had won the biennial Veronica Rudge Green Prize in Urban Design. Photographs inevitably reduce the power of Kuma’s structure to recall visitors to their participation in their literally underlying geological condition. There is something deeply humbling in being reconnected with the dirt beneath your feet, as you move across the gently sloping surfaces of the ground.
Such direct physical contact, not surprisingly, informs Kuma’s design process as well. While he has long advocated working with local artisans and incorporating their construction traditions, his designs emerge after he has engaged somatically and personally with the geological conditions, by stepping on the soil of a particular site. Before he can begin working with his design team, he needs first to “walk the site by myself, to feel the topography … [with] my foot. After touching the ground by myself, I can get some inspiration about the flow of nature in the site—‘flow of nature’ is the flow of wind, the flow of light, the flow of earth. And those kinds of flows are giving us a big hint about the flow of the design, the flow of the people … The first phase is physical.” It makes sense that the architect’s own “return to nature” would literally inform—and suggest forms for—the buildings that would bring us, too, into a multisensory relationship with our environments.
* * *
To understand the foundations of Kuma’s thinking about interconnecting people, nature, and architecture, it helps to go back to his childhood home. (In his earliest years, he considered becoming a veterinarian, which affirms that his worldview has always included the natural world in its broadest sense, beyond just humans and our habitations.) His father and grandfather strongly preferred wooden window frames for their prewar, one-floor bungalow in an otherwise modernized, built-up neighborhood of Yokohama, about 20 miles outside of Tokyo. The wood frames left many small gaps at the edges of the windows, and through the gaps came whispers of air. Even when the aging house was renovated, the family elders made sure that the window frames were replaced with new wood and not with extruded aluminum window systems that would seal the gaps. This kept the family in direct touch with the movements and temperatures of the air as it changed with the weather and the seasons.
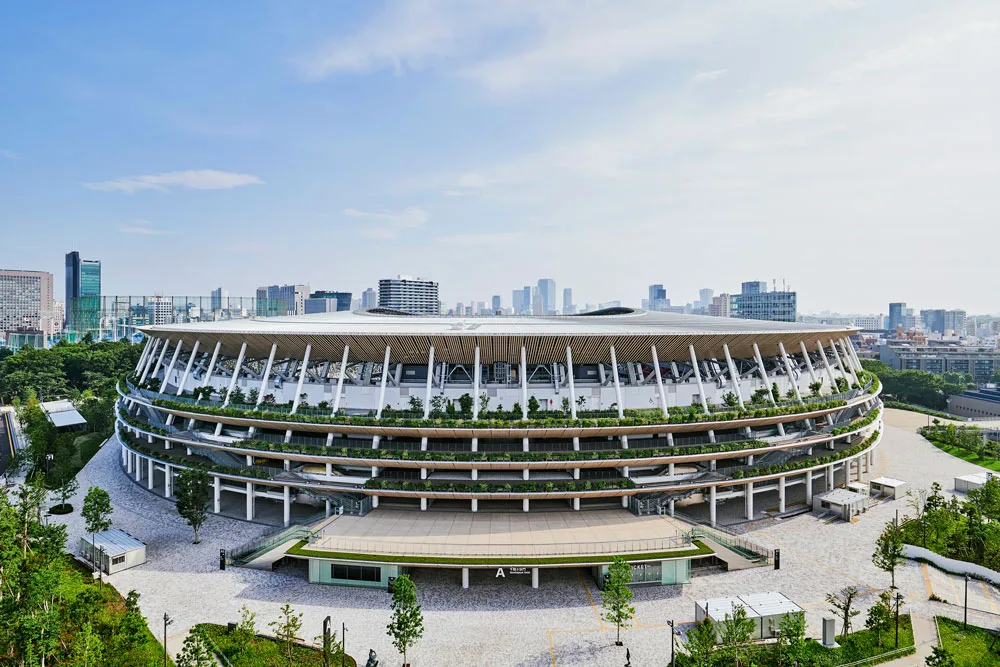
When Kuma’s studio designed the Japan National Stadium (2019) for the 2020 Olympic Games in Tokyo, he incorporated this childhood sensation into his vision for the enormous building, with the aim of evoking a humble yet proudly uplifted national sentiment. An intricate network of wood trusses, combined with steel, forms the roof’s structure, and wood slats—harvested from around the country and geometrically arranged in veils of horizontal layers—exude a remarkable delicacy despite the building’s vast scale, housing a maximum of approximately 80,000 seats. The composition of deep eaves, evocative of Japanese vernacular architectures (as I will explore), creates a macroscale porosity in the design, while the open network of the wood veils allows visitors to feel slight breezes like the ones that trickled through the bungalow’s wood window frames. As Kuma explains, “The gesture is very subtle, but people can feel the wind, which flows under and inside the stadium, as well as the warm material in the eaves around the exterior of the stadium.” This experience ultimately invites people to remember that, even in such an enormous building, they are subject to nature, interconnected with the ecology, individually vulnerable.
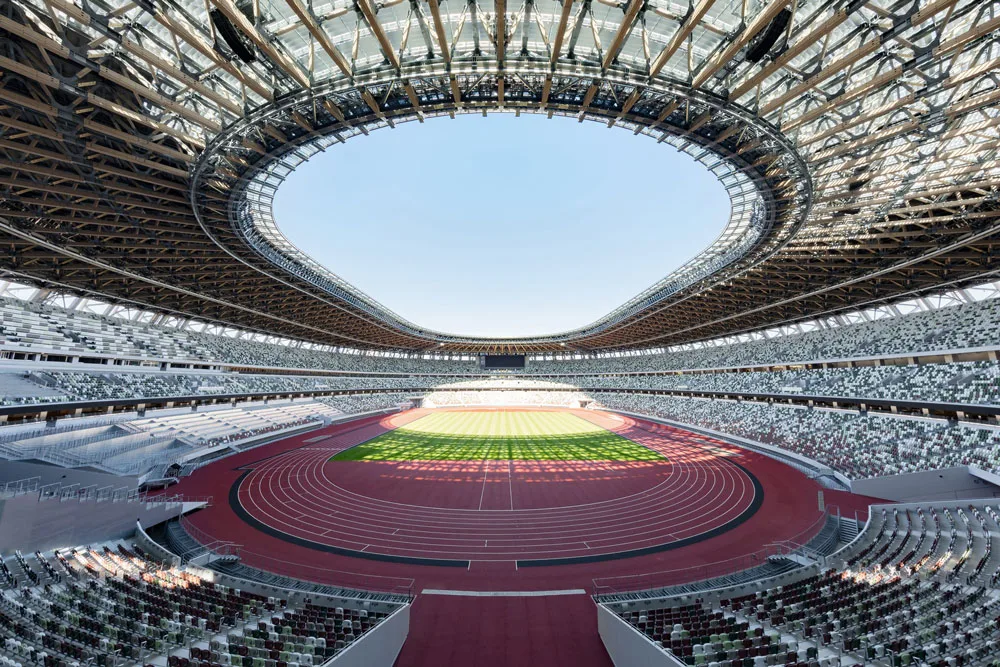
This is a pathway toward optimism in the face of difficulty. Kuma has said about the stadium: “I want to show the new image of Japan as we face many problems, including the declining birth rate, the aging society, and the economic downturn. Even with these difficulties, we should find happiness, the kind of happiness that exists in nature in Japan.” The wood elements are not just a formal technique to create an alternative image for a stadium, or to propose an “anti-object” ontology for a building. Kuma believes that such preindustrial, direct contact with nature counteracts the malaise of postindustrial life, in which constructions of concrete, steel, and glass “resulted in a severing of the connection between people and nature, making nature something that was very far away. The stress that this attitude created tended to crush people.” The challenge for Kuma’s architecture has been to use organic materials in his buildings strategically to help reconstitute people’s sense of being organic or mortal themselves, which includes feeling imbricated in larger—inconceivably boundless—organic systems. To feel the whisper of a breeze in this National Stadium is to participate—at the manageable scale of the human body—in the flux of the natural world. An experience of nature reminds us that we are with nature.
* * *
Kuma’s Japan National Stadium project is an important milestone in his trajectory, and not just because it earned him international visibility during the 2020 Olympics (which were held in the summer of 2021, due to COVID): the project also comes full circle to his origin as an architect. Kuma aspired to design buildings at the age of 10 after witnessing how the colossal Yoyogi National Stadium, authored by Kenzō Tange for the 1964 Olympic Games in Tokyo, swept upward and “touched the sky.”
When Kuma began his architectural studies in the 1970s, the conditions in Japan had already changed to make such soaring, ambitious projects unlikely and ill-fitting. The country was battling pollution and other environmental challenges; large public buildings were seen as wasteful of financial and natural resources. Kuma spent years seeking models for actualizing architectural visions that would address such difficult, complex conditions.
Several formative educational experiences propelled him to build this path forward by learning more about Japanese architectural traditions. Initial inspirations emerged after seeing the modest house designed by one of his first mentors, Professor Hiroshi Hara. The humble design, on the scale of Kuma’s childhood bungalow, had a simple external structure that opened into an interior of secret passageways and unforeseeable features. A two-month-long research trip in 1978 with Professor Hara, studying remote villages in Algeria and Côte d’Ivoire (among other countries), made Kuma see the fundamental integrity of Japanese vernacular architectures as consistent with the small-scale structures in Africa that local builders were realizing inventively, by hand. During a year as a Visiting Scholar at Columbia University in New York (1985–1986), where Kuma encountered Frampton’s writings on critical regionalism, he found that he enjoyed bringing friends and colleagues to his apartment to discuss the Japanese tea ceremony while sipping tea on tatami mats. (He has praised the unique smell of the straw and grass in natural tatami mats, as the fragrance “can give the special kind of quietness, the feeling of healing”; such sensory connections are infused in all of his work with indigenous, organic materials.)
In 1990, soon after Kuma’s return to Japan, he founded his eponymous firm in Tokyo, and began to formulate his vision. Obstacles to architectural innovation quickly compounded, however, when Japan faced a 1990s recession known as the “Lost Decade.” The economic situation catalyzed the world of Japanese architecture to critically reconsider the glitzy excesses of the previous decade’s postmodernism. Transcending the megastructures of modernism and the nostalgia of the postmodern, Kuma argued that architecture should “disappear,” becoming a gentle presence. Over time, he modified his view to address the need for buildings not just to blend into the landscape—as he had attempted in his Kiro-San Observatory (1994), which is practically undetectable as it is tucked underground in a hilltop—but to interact with (or “return to”) the topography and all dimensions of the environment.
Kuma also grew to “take on materials” and to find ways to “weaken the materials” so that the buildings did not impose themselves on the land or culture. The economic downturn in Japan motivated him to travel and meet craftspeople in various towns and regions, learning from them about their materials and construction practices, as he and his biographers often recount. Yet his Japan-focused practice, in which the ideas of critical regionalism were applied to his own nation’s cultural and natural heritages, soon opened up a broader understanding: producing designs and buildings in concert with local laborers meant that national styles and borders dissolved. The particularist interest in local Japanese traditions became consonant with a curiosity about any and all local traditions. That is, the particularist interest took on a universalist quality. By staying conscientiously local, Kuma could design anywhere.
* * *
Kuma’s approach became increasingly centered around intricate interlacings of natural materials, especially after the Great East Japan Earthquake of March 11, 2011, which for six minutes shook the Tōhoku region with one of the strongest earthquakes the world has seen in the past century. The tsunami that followed caused nuclear plant explosions, and both tragically compounded the devastation; Kuma undertook years of research with teams of students to respond to the crisis. His post-3/11 structures overtly address Japan’s disaster-prone condition, for instance in the SunnyHills project for a bakery specializing in pineapple cakes (2013). This architectural gem, often said to be inspired by a bamboo basket, uses the traditional, nonreversible, jigoku-gumi cabinetry technique for joining wood slats into a three-dimensional lattice, without glue or nails. It expresses Kuma’s commitment to remaining playful in the face of hardship, so that architectural inventiveness can stay most expansive and, in this case, responsive. The SunnyHills structure is, crucially, intended to be resilient enough to survive the earth’s tremors.
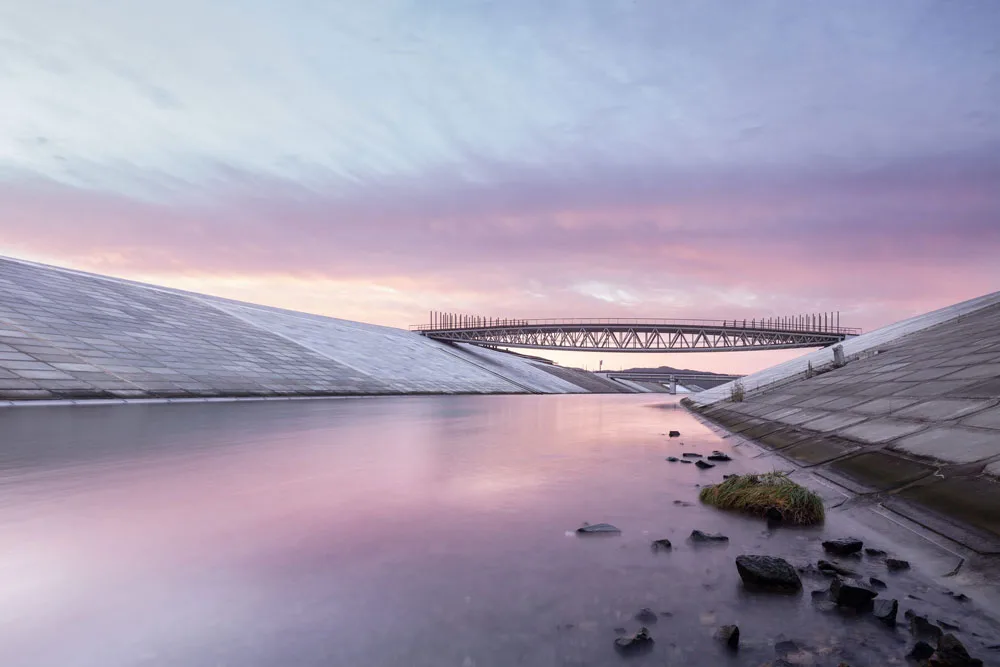
Different devastations demand different architectural strategies. In response to Storm Vaia, which wiped out entire swaths of forest in northern Italy in 2018, the ever-curious Kuma extended his particlizing experiments in his “Generated Living Structure” project, Domino 3.0, exhibited at the Venice Biennale in 2025. … Digital scanning enabled Kuma and his team to compute possible structural configurations for the strange, organic shapes of undressed, reclaimed wood from the fallen trees, and to fabricate digitally printed, soft synthetic membranes to join disparately shaped limbs. The installation opens new possibilities for the reconstitution of discarded material. …
In all of his recent projects, Kuma leverages design computation to make possible an ever-greater porosity of structure without sacrificing spatial amplitude or constructability. Yet as the profession more thoroughly relies on digital technologies for design and construction, Kuma never neglects making contact with (or freehand drawings and material models of) the site, and he maintains that “digital fabrication” as a modality is not simply “a revolution in fabrication.” Rather, he argues that “digital fabrication consists of a transformation from architecture being something that is dead into a living organism.” This does not simply mean that his buildings use organic materials, as logical as that connection may be. Kuma’s statement also accommodates the idea that the “living organism” includes the way in which our experience of the building is like a dialogue with another being, reconnecting us with our own organic life and the mutability of nature with which both we and the building are interdependent.
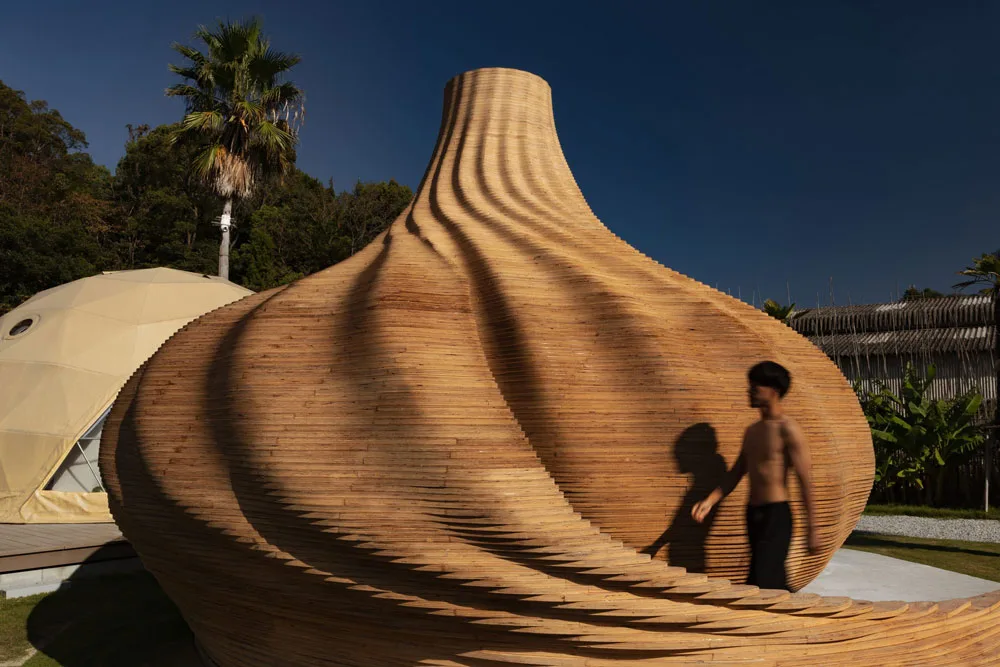
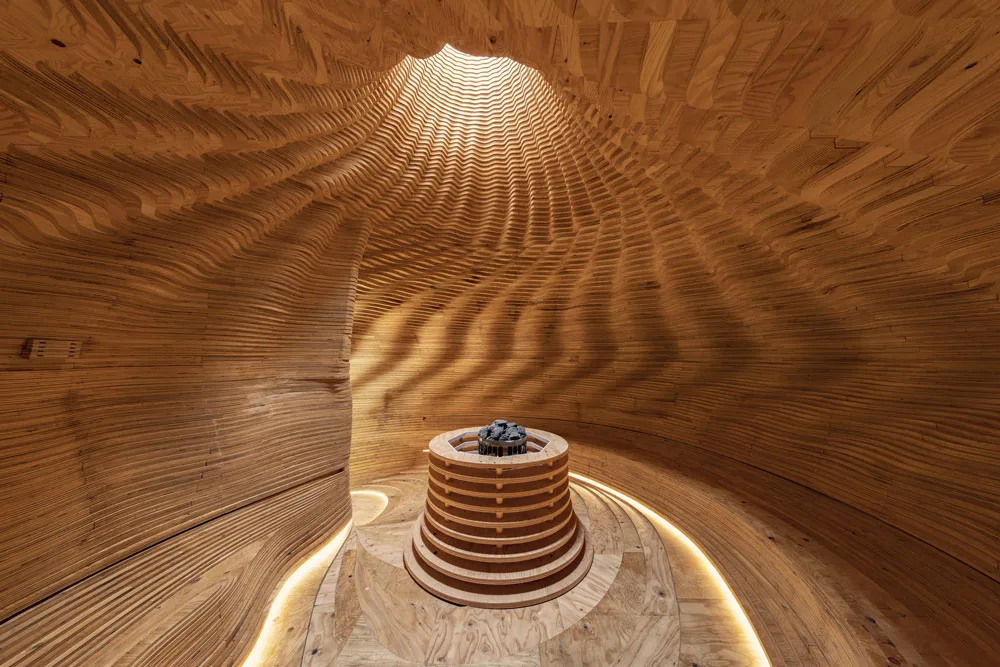
First and foremost, however, Kuma’s “living organism” surely refers to the building itself, as the particlized walls and surfaces admit the changing conditions of light and air. Kuma has even described his particlization as a process of assembling biological cells. The organic materials—especially in the ways that he uses them—make possible an adaptability, so that the architecture is forever in process: the building itself seems to be alive. The materials also give it a lifespan, in the sense that nature is ephemeral, subject to time.
* * *
Kuma’s architectural practice makes natural rhythms part of his intellectual project, acknowledging that growth and rebirth are constituents of nature’s impermanence just as much as dissolution and decay. “Aging is beautiful,” he says, referring to the traditional Japanese kintsugi technique of repairing a broken ceramic vessel with golden glue remaining visible at the seams, “and saving the material is a beautiful attitude. That approach can be a message for the future.” Given the increasingly obvious inevitability of impermanence, Kuma’s attitude is powerfully suggestive. In a moment when many are investigating the long-term benefits of using natural materials versus longer-lasting synthetics, Kuma factors in a dimension that may not seem financially practical in the short term, but is nonetheless pragmatic for our long-term health. Embracing impermanence, including entirely rebuilding as necessary and utilizing computational power to support these endeavors, may be the exigencies of living in the world in a responsible, ethical way, congruent with nature’s rhythms. While organic materials eventually decay and need to be maintained and replaced, the effort of materially repairing or restoring the building creates resiliency in us, while coincidentally presenting opportunities for material and formal innovation.
* * *
If Kuma’s architecture is indeed alive, it might also be said that it is breathing. The breeze that aerates the boundary between a building and the outside world is an architecture of air. Air becomes material, the medium at the threshold. Kuma’s buildings engage air because they are made porous through particlization at the corporeal scale, in discrete units of material, but also at the massing scale, in an aggregation of larger-scale elements. In several instances, such as the China Academy of Art’s Folk Art Museum (2015), the roofscape creates an architectural texture, looking—and functioning—like fish gills that emerge from the hillside of Xiangshan, the mountain in Hangzhou where the project is nestled. Here, architectural form becomes a language of the air, communicated through an accumulation of screens and the origami folds of the roof that rhythmically and gently pulse with the topography. The large footprint of the building is mitigated by the multiplicity of these roofs, beneath which the museum space unfolds in an ascendant ramp filled with natural light.
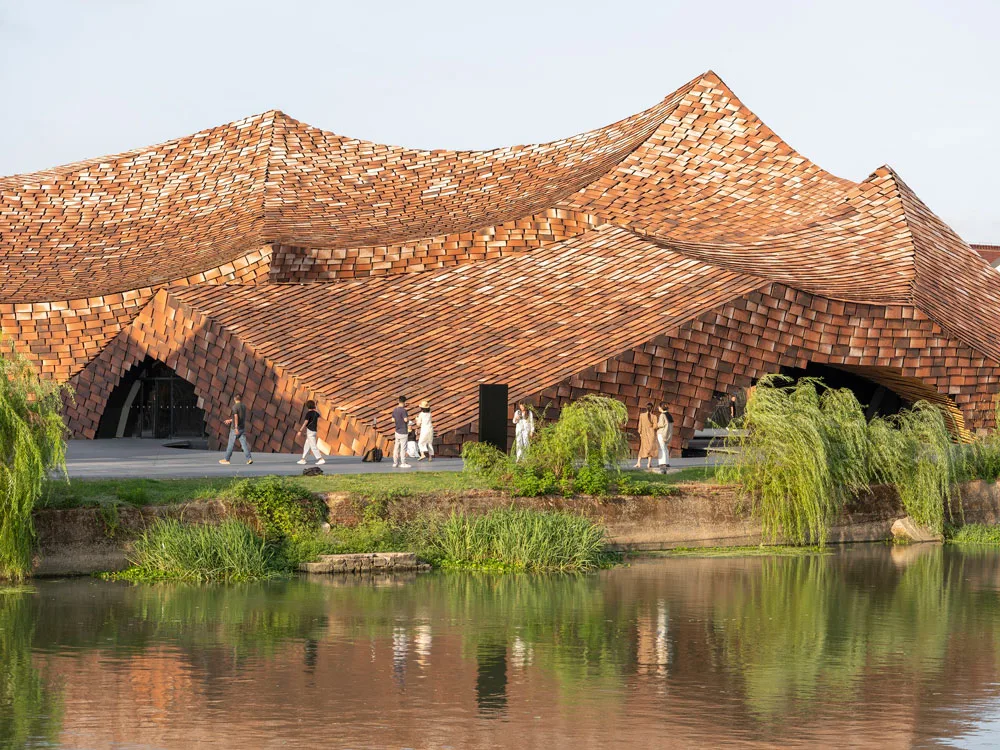
Many of Kuma’s recent buildings draw upon the engawa form of deep eaves with long verandas—an engawa is a traditional Japanese porch along an exterior wall of a house. This form mediates the visitor’s experience of both the building and of nature: Kuma observes that the engawa offers an area of “shadow” that “makes people feel secure.”
* * *
Many of Kuma’s cultural museums (e.g., Portland Japanese Garden Cultural Village, 2017) and temples (e.g., Zuisho-ji Temple, 2018) use these low-hanging, large eaves as a strategy to engage their sites and their visitors. At the Comico Art Museum annex in Yufuin (2022), the deep eave extensions create compressed viewing perspectives that multiply the layers of space between the staggered massing of the pavilions. The distribution of forms through space is woven together by the medium of the air. Typologically, the continuous layer of space produced by the extended eaves (hisashi) offers a liminal, paradoxical experience that produces a kind of tension. The visitor is walking within the building’s force field, yet outside of its enclosure—still in touch with the surrounding air and environment. This programmatic transition space also becomes a place for self-awareness. In his design for the Meiji Jingu Museum (2019), the eaves are multiple and cascading. By using these eaves to create wide porches—thresholds for gathering, circulation, and sun shading—Kuma activates the experience of this permeable layer of space, recasting and expanding the function of the conventionally residential engawa.
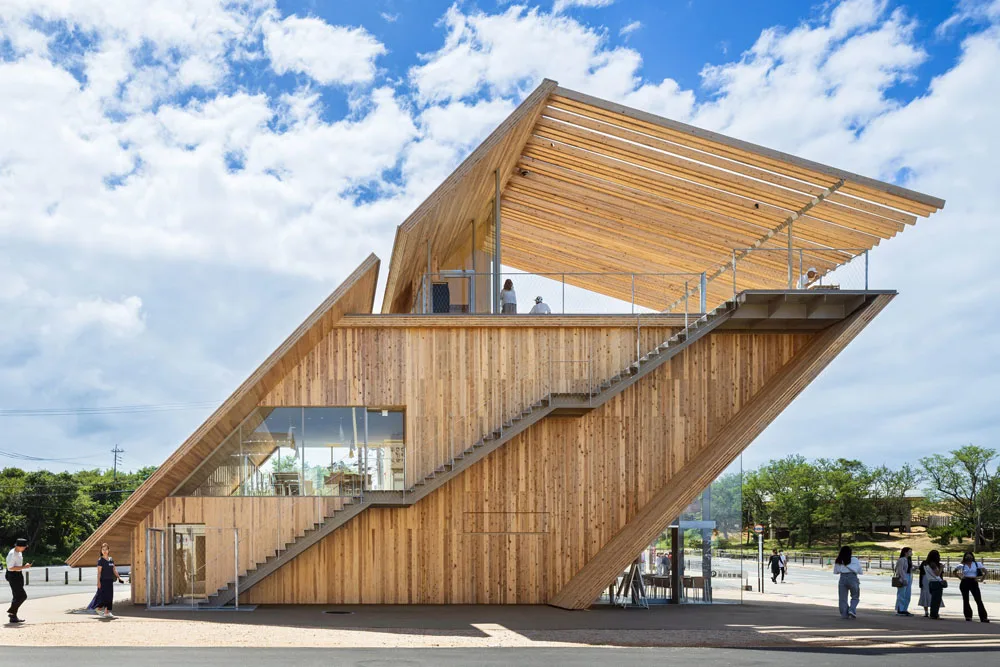
The experiential dimension of the eaves reanimates the visitor’s perception of the surroundings, which then in turn reinvigorates the sensation of being under the eaves. Kuma’s attention to the visitor’s full-body, in-real-time encounter with the architecture sets up the building essentially to be an artistic performance, or a deliberate enactment of a thematically relevant energetic quality derived from the local landscape, and this energy becomes palpable as an undercurrent throughout the building and its surround. This “aliveness” draws from the surround to give back to it and to the visitor who enters the building. So, the visitor enters not just a cloud or mist of spatially oriented material (which is how particlization is described under the primarily formal framework); rather, the visitor enters—and absorbs or occupies—an energy field made manifest or palpable by Kuma’s architecture.
* * *
The effects I have described in this essay are now possible to experience in many locations around the world, as Kuma’s design practice has expanded steadily over recent decades. As Kuma’s constructions have progressively become larger in scale, and the concerns that he addresses have become larger in scope, we might expect that his design solutions inevitably have become more “spectacular.” In one sense, they have: as the book reveals, Kuma’s portfolio has grown continually more impressive. Yet the monumentality of Kuma’s achievement is now synonymous with his buildings’ uncanny ability to incorporate both individual visitors and larger-scale environments. The very techniques that make his work visually stunning also make it retreat from spectacular effects, as these formal innovations also become gateways into the buildings’ haptic, experiential dimensions.
I am moved by how seamlessly and skillfully Kuma weaves these multiple architectural considerations together with his sensitivity to the very real struggles that Japan has faced. The circumstances he has confronted over his career—among them, a volatile economy, geological and epidemiological disasters, and the overall matter of environmental vitality—present a microcosm of many universal challenges. Kuma’s sensibility for renewal and rebirth defines a trajectory of repair that operates at the immediate scale of the building, as well as at the larger scales of the city, the landscape, and the culture. His oeuvre also underscores the fundamental exigencies of our human predicament at this moment, aptly expressed through the organizing principles of Kengo Kuma: New Works—to gather, to experience, to remember, to retreat, to connect, and to find inspiration. These thematic groupings articulate philosophical, social, and conceptual ambitions that broaden the impact of the discipline of architecture. If Kuma was originally inspired by a building that “touched the sky,” now his own buildings inspire us by intermingling with the air and restoring—or freshly activating—our global consciousness of the living worlds that we inhabit.
Adapted from Kengo Kuma: New Works
© 2026 Thames & Hudson Ltd, London
“Kengo Kuma: Living Architecture” © 2026 Grace La
Reprinted by permission of Thames & Hudson Inc.