The Museum’s New Center of Gravity
From conservation labs to public gathering spaces, museums are reimagining the architecture that supports their missions—and defines their identities.
In his course “The Art Museum: Typological Trajectories,” Jhaelen Hernandez-Eli—lecturer in architecture at the Harvard Graduate School of Design (GSD) and CEO of Jhaelen Capital Projects—shows students a slide depicting six museum galleries: white walls, even light, works hung at eye level. “Which museum is it?” he asks. No one can say.
Today, the white cube—the “purported neutral gallery,” as Hernandez-Eli calls it, “and it’s far from neutral, of course”—has become both highly constrained and remarkably similar across institutions. Meanwhile, museums are reassessing the role of spaces and functions beyond exhibition galleries—from storage and conservation facilities to restaurants, retail, event spaces, and landscapes—recognizing their growing importance not only to the care and preservation of collections but also to generating revenue, expanding public engagement, and distinguishing one institution from another. Together, these developments are shifting architectural invention toward areas once considered secondary, offering new opportunities for architects to experiment with form and give physical expression to an institution’s ambitions.
The Gallery and Its Limits
The gallery’s centrality to the museum experience developed alongside the rise of the modern public museum over the past 250 years. As Hernandez-Eli explains, the word museum derives from the Greek mouseion, a place dedicated to the Muses. “For most of the word’s history, the so-called ancillary spaces were the museum,” he notes. These were places where people gathered for performances, shared meals, and participated in rituals of learning and remembrance.
In contemporary museums, however, the gallery retains a prominent position, even as its design affords architects remarkably little latitude. Floor area is usually spoken for, wall heights are standard, and structural spans are largely predetermined; even color and finish are often settled before design begins. So where is the architect’s hand?
“In the gallery,” Hernandez-Eli observes, “it often resides in the ceiling.” He points to the work of two architects at the Metropolitan Museum of Art, where he previously served as vice president of capital projects: Nader Tehrani (MAUD ’91), whose redesign of the galleries of Art of Ancient West Asia and Ancient Cyprus (anticipated 2027) uses a segmented ceiling to conceal building systems and mark transitions between exhibition spaces; and Frida Escobedo (MDes ’12), whose design for the new Oscar L. Tang and H.M. Agnes Hsu-Tang Wing (anticipated 2030) modulates ceiling heights to accommodate artworks of different sizes and lend the galleries a distinct spatial rhythm.
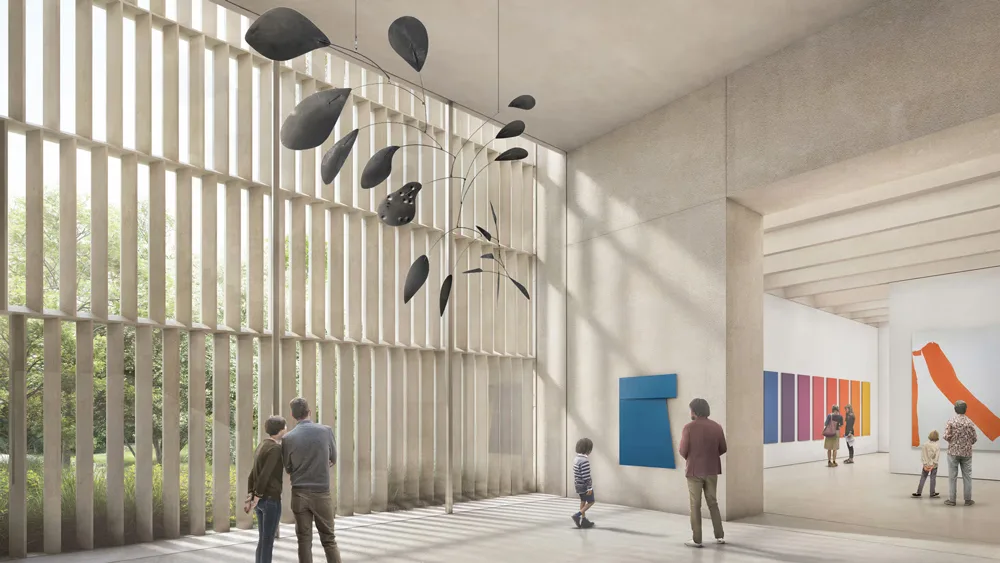
Peter Zumthor takes a different approach, challenging the premise that galleries should provide a neutral backdrop for art. As Hernandez-Eli notes, Zumthor’s designs for the Los Angeles County Museum of Art (LACMA, 2026) and Kolumba, the Art Museum of the Archdiocese of Cologne (2007) in Germany, feature irregular floor plans, textured surfaces, and expressive materials that give the galleries a distinct architectural presence, rather than allowing the setting to recede behind the objects on display.
For most museums, however, the demands of gallery design also influence the architecture of the building as a whole. “If you were to make the identity of the museum based on the galleries,” Hernandez-Eli says, “you would just have a box.” Architects and institutions therefore look elsewhere, he explains—to stairs, promenades, lobbies, and event spaces—to give the museum its recognizable form.
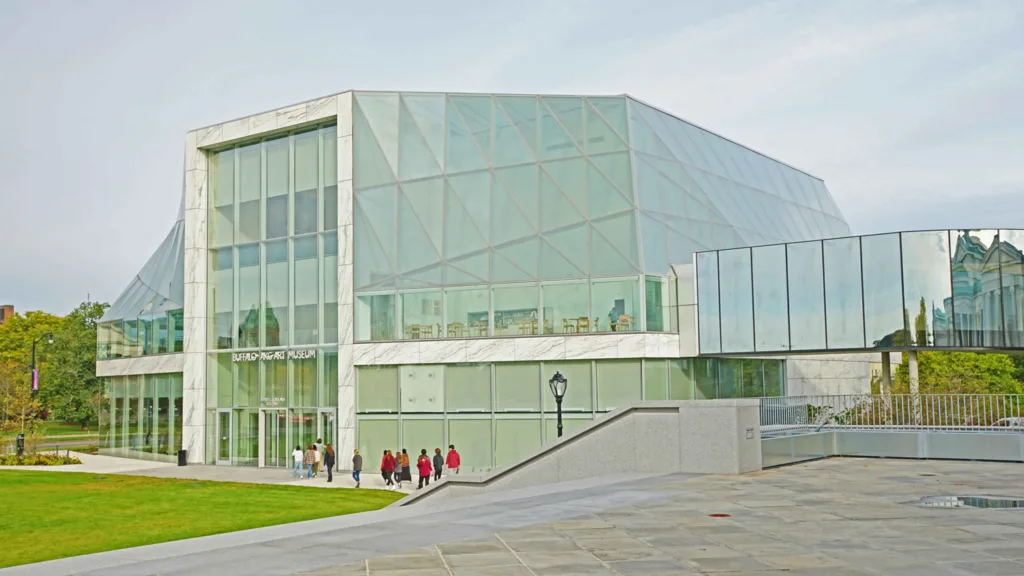
At the Buffalo AKG Art Museum, the Jeffrey E. Gundlach Building (2023)—designed by the Office for Metropolitan Architecture (OMA), cofounded by Rem Koolhaas, GSD professor in practice of architecture and urban design—features central stacked galleries surrounded by circulation routes and public spaces, including a spiral stair beside the entrance, a promenade overlooking the park, and a glass bridge connecting the addition to the museum’s original 1905 building. A transparent facade encloses much of this perimeter, creating what OMA describes as “a double-height buffer zone between nature and art.” These elements become, as Hernandez-Eli puts it, “the mechanism by which to contort the box and shape it.”
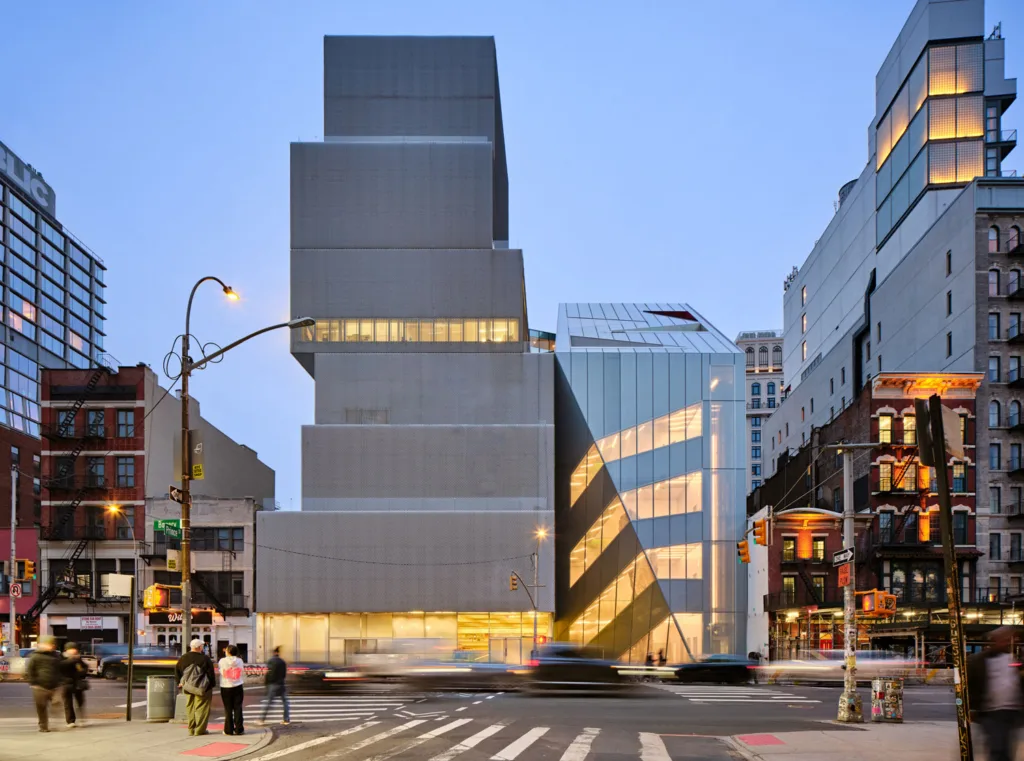
The stair along the front facade of OMA’s addition to the New Museum (2026) in New York City serves a similar purpose, absorbing the building’s idiosyncratic geometry—its cant and backward slant—so that the galleries can retain their regular proportions.
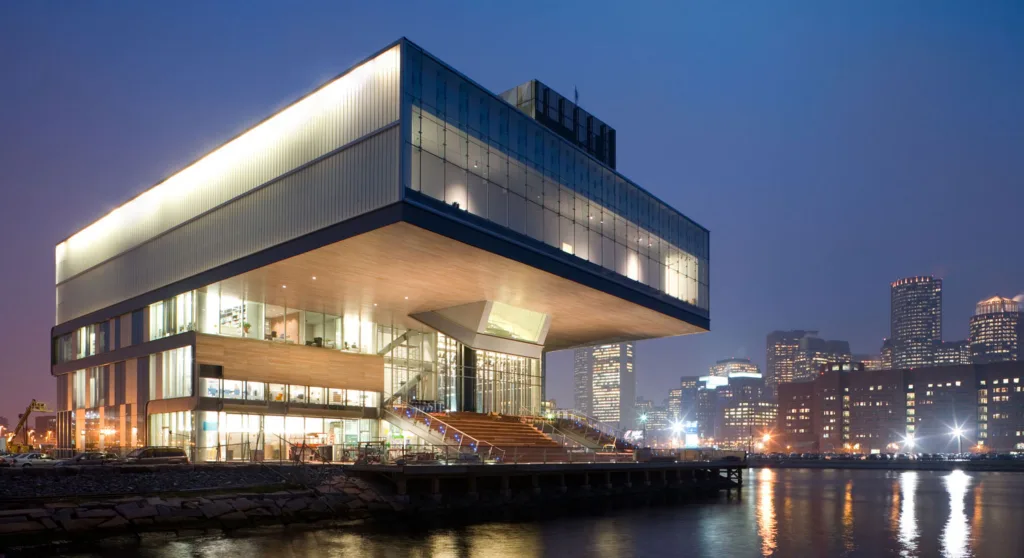
At the Institute of Contemporary Art (2006) in Boston, Diller Scofidio + Renfro devised a projecting theater that makes performance a defining element of the building, giving a distinct physical expression to the museum’s commitment to multiple art forms.
These projects demonstrate how areas outside the gallery can shape a museum’s architectural identity, whether by accommodating unusual geometries or giving prominence to activities other than displaying art. But the significance of these spaces extends beyond architectural expression. Increasingly, they allow museums to make their inner workings visible, engage visitors in new ways, and challenge established assumptions about how different functions should relate to one another.

Beyond the Artworks
Every museum, Hernandez-Eli observes, has two fundamental responsibilities: caring for a collection and educating the public. Traditionally, the first took place out of sight, while the second unfolded in the galleries. That separation, however, has begun to dissolve as museums seek a more transparent relationship with their visitors by making their inner workings more visible: revealing how they operate, recognizing the contributions of staff whose work has long gone unseen, and, in some cases, confronting the complicated histories of how objects entered their collections.
For Hernandez-Eli, exposing these activities also enriches the museum experience. “The objects alone should not and cannot carry the burden of memory,” he says; the character of the spaces in which visitors encounter them can help reinforce what they see and learn.
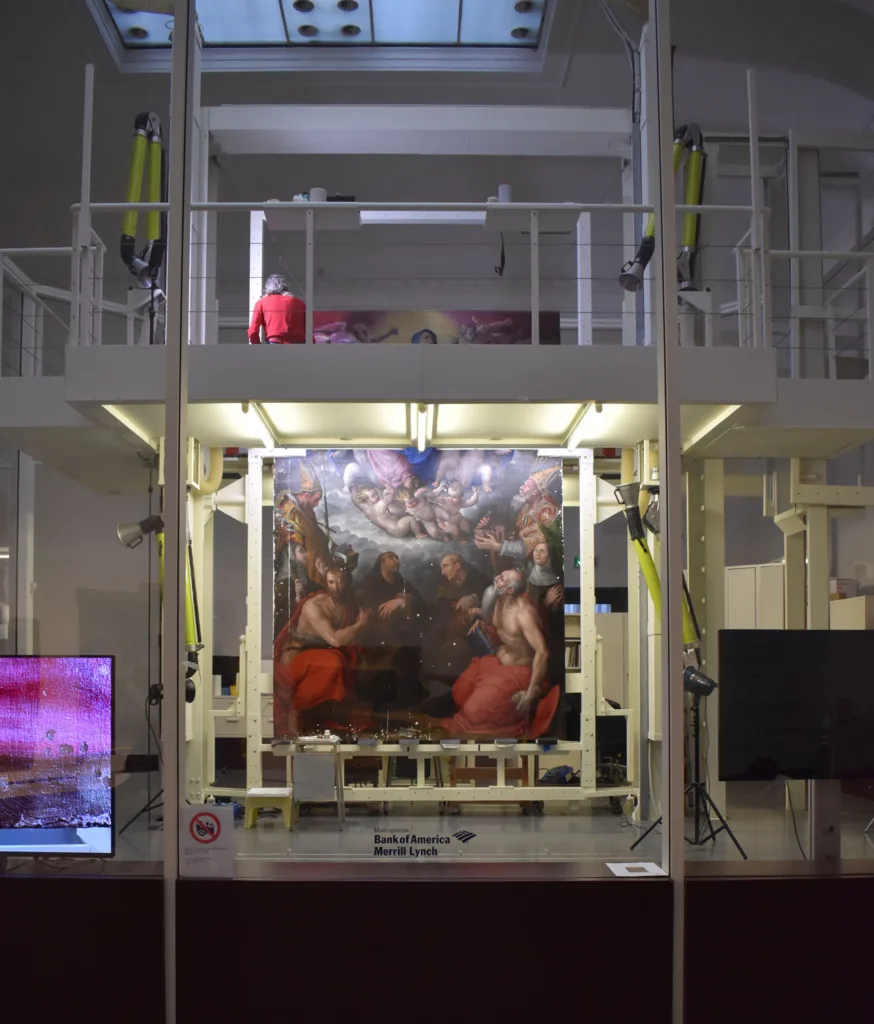
At the Pinacoteca di Brera in Milan, a transparent conservation lab (2001) designed by Ettore Sottsass occupies part of a gallery in the historic palazzo, where visitors can watch restorers at work. The result is what Hernandez-Eli describes as “an immediate, visceral kind of interruption in your expectations and experience of the museum,” revealing the labor and expertise involved in caring for art. At the Broad (2015) in Los Angeles, Diller Scofidio + Renfro similarly brings a normally hidden function into public view: visitors pass through the vault to reach the galleries, then descend past windows offering glimpses of the stored collection. The project reflects a broader shift toward greater transparency in museum operations, evident in institutions such as the V&A East Storehouse in London (2025, also by Diller Scofidio + Renfro) and Herzog & de Meuron’s Schaulager (2003) near Basel, Switzerland.

Museums are also reconsidering another longstanding separation: that between viewing art and creating it. Hernandez-Eli’s firm, which advises institutions on everything from fundraising to programming and execution, has worked with museums considering classrooms adjacent to galleries and informal studios within them, allowing children to make art in the presence of the works on display. These arrangements pose practical challenges. School groups need places to store coats and boots, which can be difficult to provide near the galleries, and their noise and activity may disrupt other patrons. In some museums, efforts to manage school groups extend to designing separate entrances for them—a practice that Hernandez-Eli suggests architects are well positioned to question. “What’s wrong with adults walking in with kids?” he asks. “Messiness is okay. It’s part of life.”
Museums can also become part of family life. For those with young children, museums can offer a welcoming refuge during inclement weather and a destination for repeated rather than occasional visits. Extending the benefits of youth-centered programs beyond school groups, these opportunities can help cultivate lasting relationships with visitors, potentially turning occasional guests into regulars—and regulars into members.
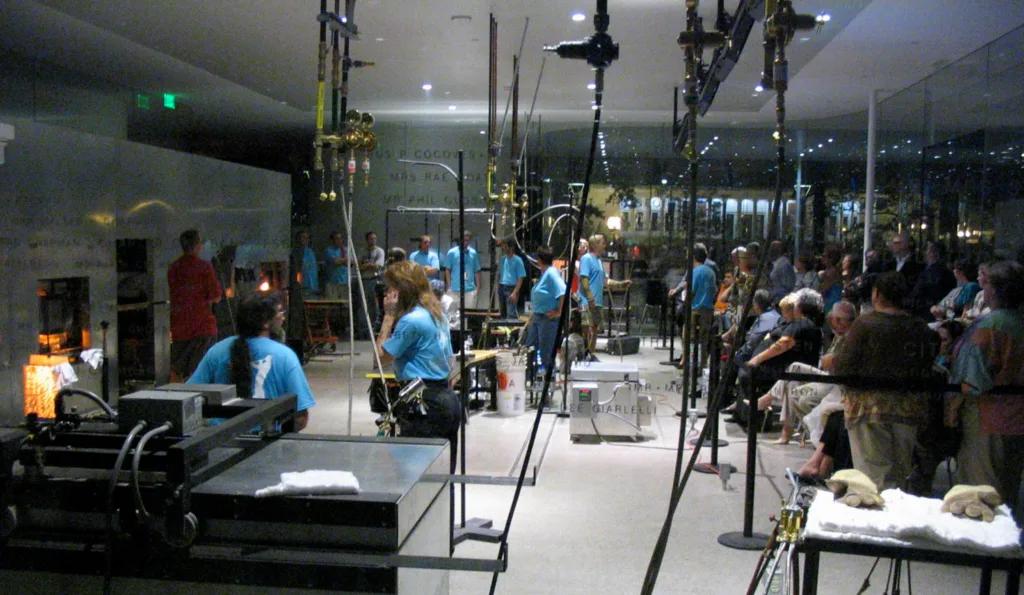
The appeal of hands-on engagement with art spans generations. At the Toledo Museum of Art, the Glass Pavilion (2006)—designed by SANAA, whose cofounder Ryue Nishizawa served as a Kenzō Tange Design Critic at the GSD, with facade consultation by GSD Design Critic Marc Simmons—integrates a glassblowing studio alongside galleries displaying the museum’s glass collection. Beyond viewing the works on exhibit, visitors can observe glassmaking and participate in workshops and classes.
The Museum as Public Space
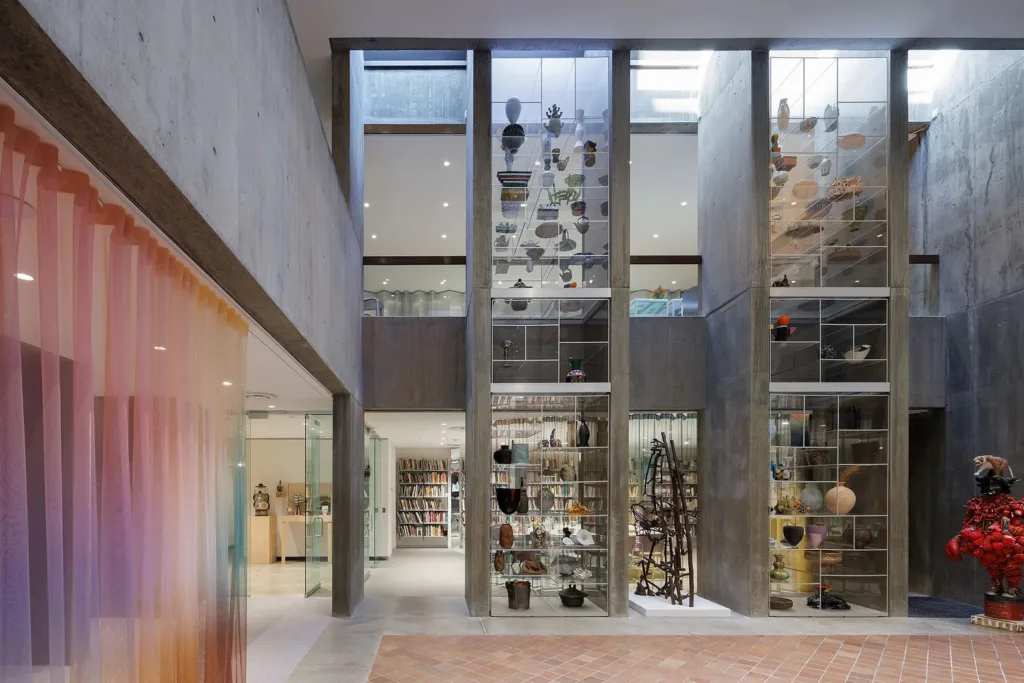
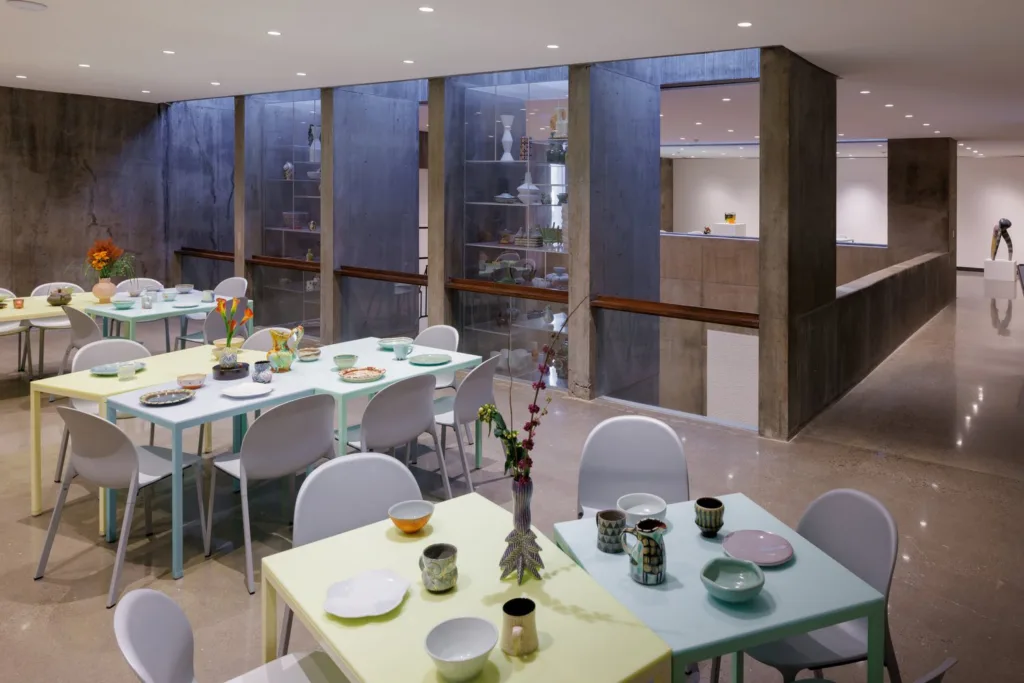
Museums are also placing greater emphasis on communal areas that strengthen their public role while contributing to their financial sustainability. Cafés, restaurants, and shops can generate revenue while attracting visitors who might not otherwise enter the galleries. At the Everson Museum of Art in Syracuse, New York, MILLIØNS—founded by GSD alumni Zeina Koreitem and John May, an associate professor of architecture at the GSD—redesigned the East Wing of IM Pei’s building to accommodate a restaurant and a display of the museum’s Rosenfield ceramics collection, bringing dining and art together in a shared setting.
Event rentals offer another potential revenue stream, Hernandez-Eli says, but they present a distinct design challenge: how to create a space that does not sit empty during the day, awaiting an evening function. One response is the multipurpose forum or central atrium, which can accommodate informal encounters and performances as well as weddings and galas—activities often prohibited in galleries to protect the artworks.
At Buffalo AKG, the once-open courtyard of Gordon Bunshaft’s 1962 building has been transformed into the Town Square, a public forum sheltered beneath Olafur Eliasson and Sebastian Behmann’s Common Sky (2023). Free to enter, it welcomes visitors independently of the museum’s galleries. Older institutions, meanwhile, are reconsidering the potential of underused areas, from entrance halls that might host events to cafés positioned to take advantage of a compelling view.
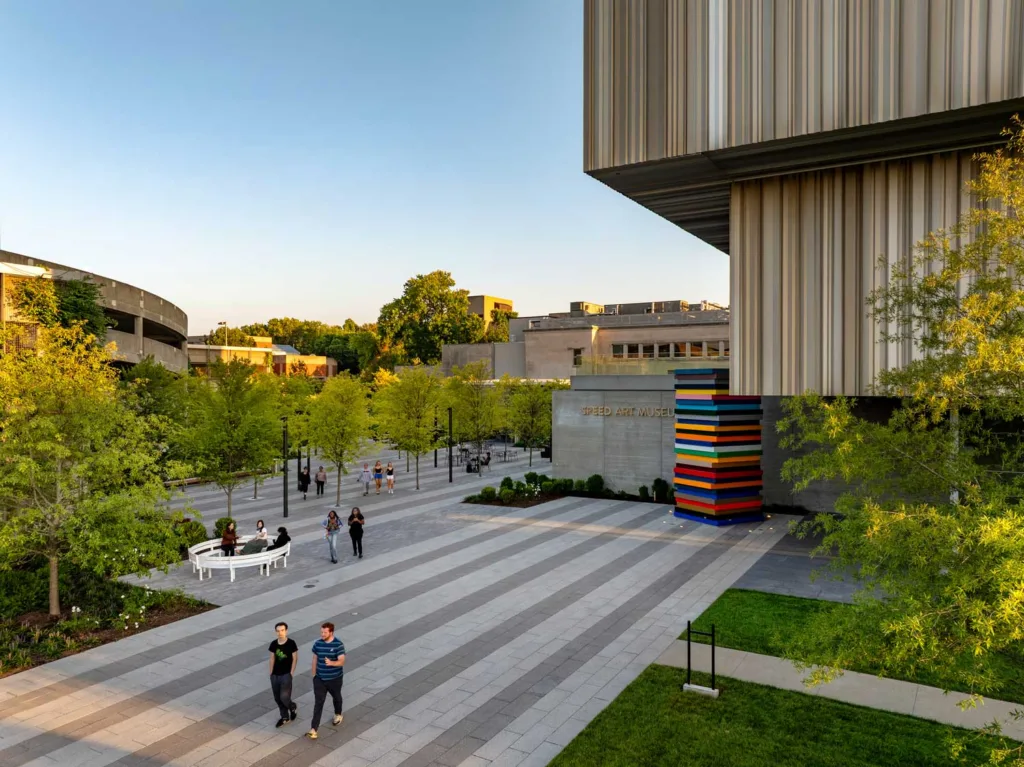
The invitation extends beyond the front door. Hernandez-Eli describes the landscape around a museum as a threshold between city and institution. At the Speed Art Museum in Louisville, Kentucky, Reed Hilderbrand—cofounded by Gary Hilderbrand, the Peter Louis Hornbeck Professor in Practice of Landscape Architecture at the GSD—designed the Elizabeth P. and Frederick K. Cressman Art Park (2025). The three-acre park combines outdoor sculpture, accessible paths, and shaded areas for visitors and local residents to relax and gather. But museum landscapes can offer more than public access and recreation. As Hernandez-Eli argues, they “are not just pretty gardens. They are didactic opportunities, moments of education.” Through stormwater management, ecological restoration, and expanded tree canopy, museum grounds can demonstrate environmental stewardship and express an institution’s values through design.
For Hernandez-Eli, the architect’s contribution lies less in designing individual elements than in challenging established assumptions about how a museum’s activities should relate to one another. A museum may articulate its ambitions in a strategic plan, but architecture puts them to the test. “Otherwise, it’s just all vaporware,” he says, meaning promises that never materialize. “The requirement to translate all of that into built form demands that it’s real.” The Broad’s vault, Buffalo AKG’s Town Square, and Pinacoteca di Brera’s conservation lab each embody an institutional priority while contributing to the museum’s distinctive architectural identity. Show his students these spaces, rather than the galleries alone, and they would have no trouble identifying the museum.